
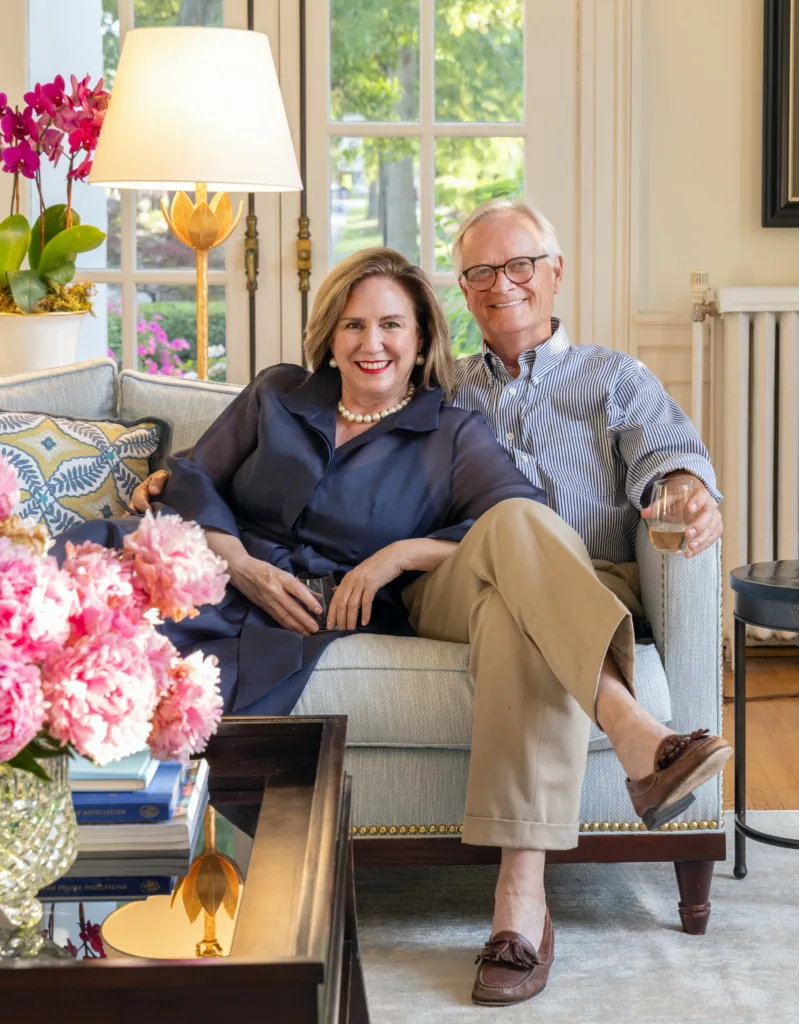
GPS calls it a bed and breakfast. The neighbors call it the grandest old house on the block—which was not always the case. But when Kristy and Brian McCormally pulled up to the Truitt House on a Tuesday morning in the spring of 2022, they saw something else entirely: a future. “We looked at each other,” Kristy recalls, “and we just knew we were supposed to be here.” They bought it two days later.
The Truitt House sits on a corner of one of Suffolk’s oldest residential streets, a neighborhood that was once the most coveted address in the city and has spent the last half-century quietly unraveling. Built in 1909 for a prosperous lumber magnate who owned three mills and apparently liked to throw a party, the 8,500-square-foot, three-story brick manse near the Nansemond River passed through a handful of owners, survived two years of COVID as a bed and breakfast, and landed in a county auction when the couple found it online.
Neither of them had ever set foot in Suffolk before. Brian had spent 40 years practicing law—20 in government service, 20 more as a partner at Arnold & Porter in Washington, D.C., where he specialized in banking law. After years in Old Town Alexandria, they headed south, to a gated community near Fredericksburg, with an 18-hole golf course out back and precisely zero plans to move. Then the internet showed them a photograph of a mezzanine where an orchestra used to play and a library with curly heart pine paneling.
The House Itself
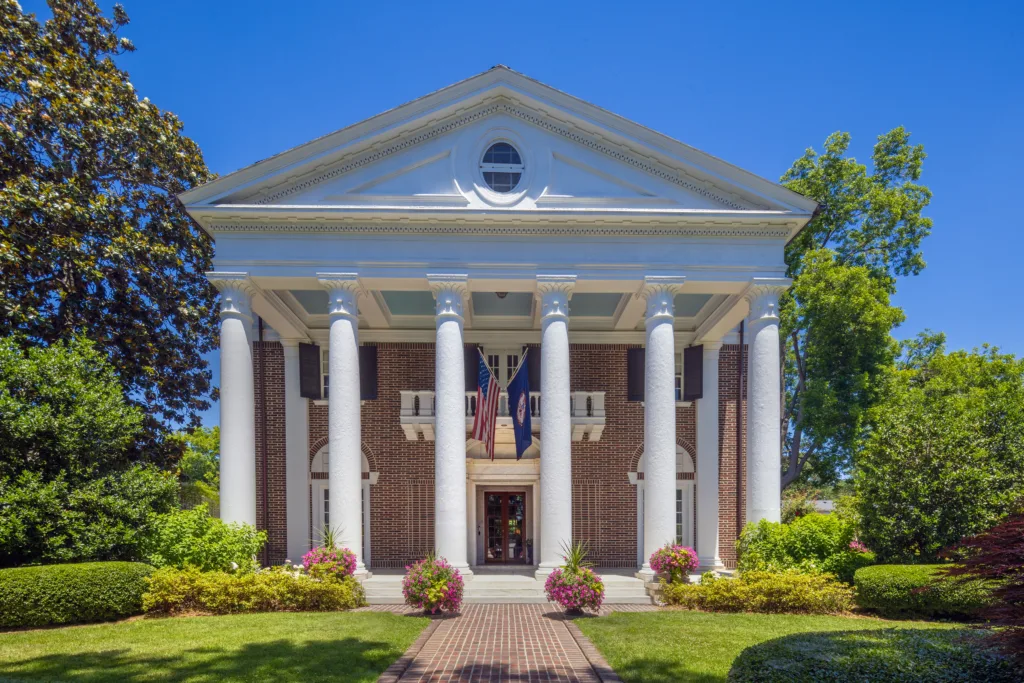
To understand what drew them, you have to understand the house. George Truitt built his home with the obsessive specificity of a man who had both money and opinions. The exterior walls are 16 inches thick—three courses of brick with an air void between them. The entire structure sits on a foundation of white marble: massive blocks, two feet tall and up to six feet long, running the full perimeter. The front portico alone is 66 feet long and 22 feet wide, all marble, gleaming in the morning light like the entrance to something serious.
Inside, the ceilings on the first floor rise to 14 feet (12 on the second floor), all unmarred by soffits or drop tiles that plague most renovated historic homes. The floors throughout—on every level, right up to the third-floor ballroom—are white quarter-sawn oak, one of the reasons the property earned a place on the National Historic Registry. There are nine fireplaces. Five of them are on the first floor alone.
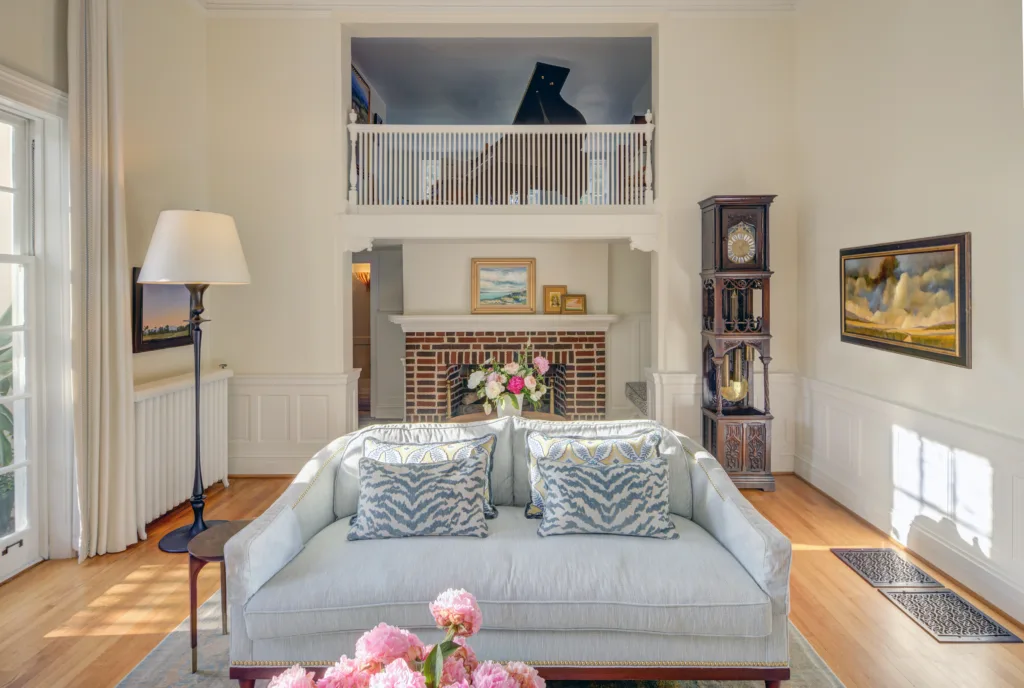
The columns along the front portico are cypress, hand-turned and enormous, their capitals cast in lead. A backdraft fireplace in the living room conceals its flue entirely—the smoke routes horizontally into the hallway and then climbs a separate chimney to the roof. The mezzanine, 7 feet above the parlor floor, is where the orchestra sat during Truitt’s legendary Roaring Twenties parties, accessed by a handmade spiral staircase tucked behind a wall panel. The acoustics remain extraordinary. Today, in a nod to the Truitt era, a player piano is visible on the mezzanine.
The windows are perhaps the most quietly astonishing feature. Each is its own original pane, crafted in 1909, held in place by eight hand-milled pieces of trim. The wavy, slightly distorted glass is intact in all but nine panes across the entire house. “I can tell exactly which ones were ever broken,” Brian says, “because you can’t get that glass anymore.”
The Renovation
Ruth Baker, the previous owner, had done the work that doesn’t show: a full HVAC system threaded through the brick voids without dropping a single ceiling, a new boiler that restored all the original cast-iron radiators to working order, rewiring, replumbing. She had, as Brian puts it, “done the heavy lifting.” What Baker left behind from the B&B years was a house with good bones but in technicolor—red ceilings, yellow walls, turquoise rooms—the Williamsburg high-chroma color palette at full volume.
What followed was nine months of renovation during which Kristy and Brian lived on the premises, sleeping in each bedroom in succession as work moved through the house. Two crews came in for specialized tasks: one for the floors, which required six weeks, seven days a week, including hand-sanding every inch of the staircases; one for the plaster and painting. Five of the nine fireplaces were converted to gas. Everything else Brian did himself. He replaced the window hardware. He repaired the rot in the cypress columns, fabricating replacement sections on a lathe so precisely that you cannot find the seams. He restored the pocket doors.
Miraculously, the original blueprints came with the house (thanks to Ruth Baker). They’re now framed on a gallery wall and consulted whenever Brian needs to run a new water line or trace an electrical circuit.
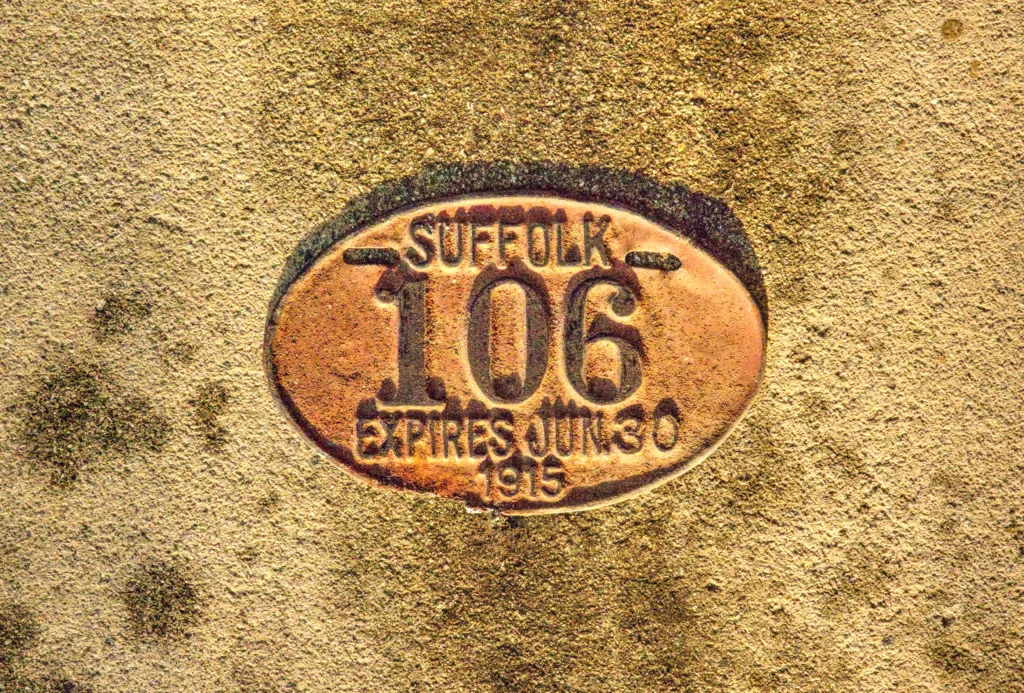
In the carriage house one afternoon, digging in search of a sewer pipe, his shovel struck something metallic about a foot down. A license plate. Suffolk number 106. Expiration: June 30, 1915. George Truitt had been the sixth person in town to own a car.
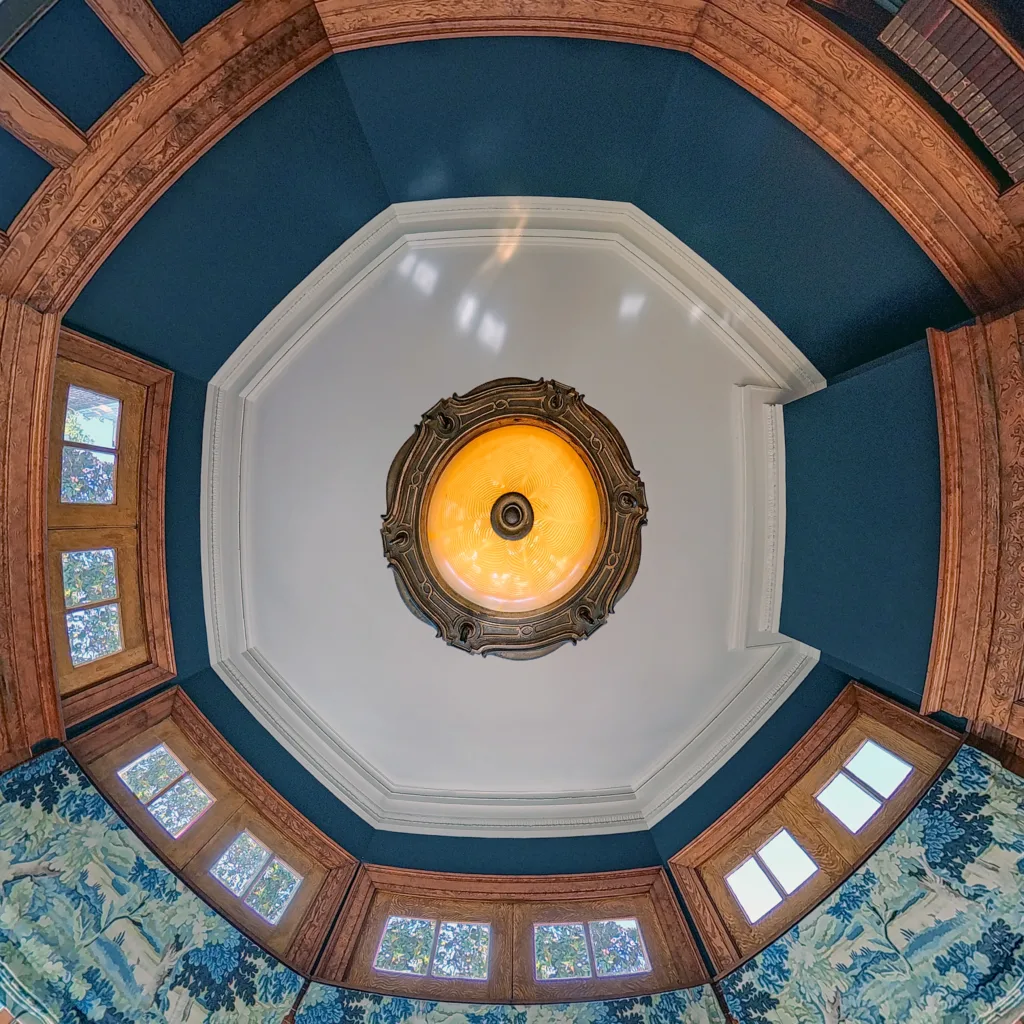
The library is one of the many crown jewels of the Truitt House. Octagonally shaped with a vaulted ceiling and original chandelier, the room features extremely rare curly heart pine paneling; navy trim adds extra depth.
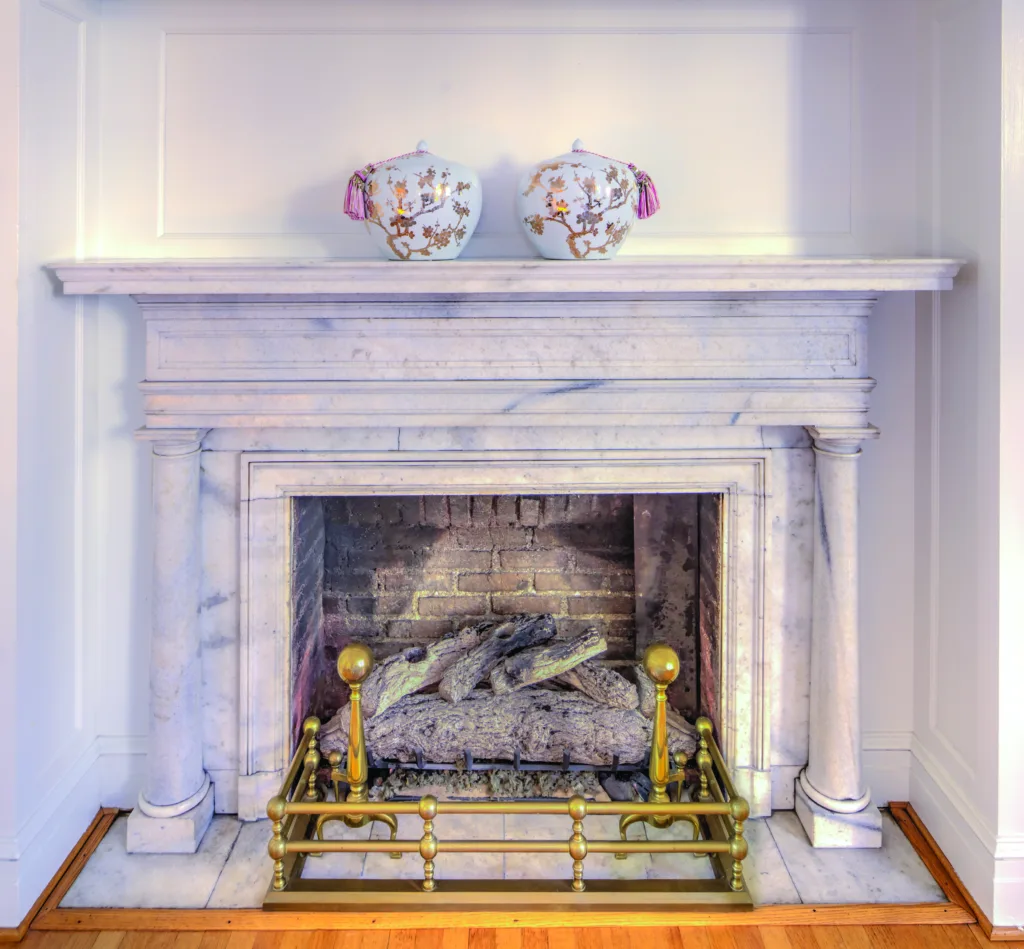
The Truitt House has nine fireplaces on three floors, all of which the McCormallys had converted to gas. This one features an original marble mantel.
The Garden and The Koi
If the house is Brian’s renovation project, the grounds are his consuming passion. Nearly 1,000 trees and shrubs later, the transformation is striking even in the off-season. Rose beds—teaming with hybrid teas, David Austins, and more—anchor the east side of the garden in waves of color. Lady Banks roses tumble in cascades along the side of the house, providing shade, shelter, and, in spring an almost preposterous abundance of small yellow blooms. Hydrangeas frame the front yard.
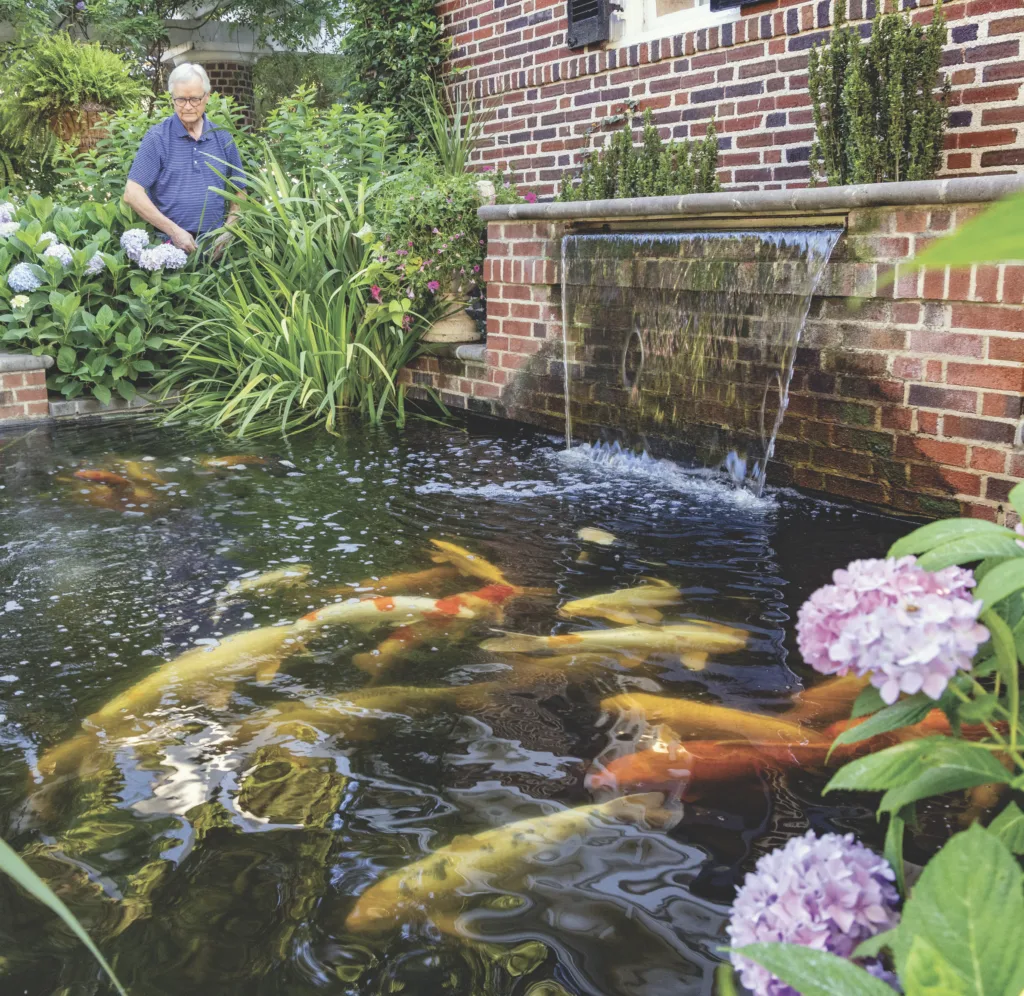
And then there are the koi. Brian transported 30 of them on the three-hour drive south—some nearly 3 feet long, fish he had raised and known for years—in oxygenated plastic bags. They know him now. When Brian appears at the edge of the pond, they clamor to the surface.
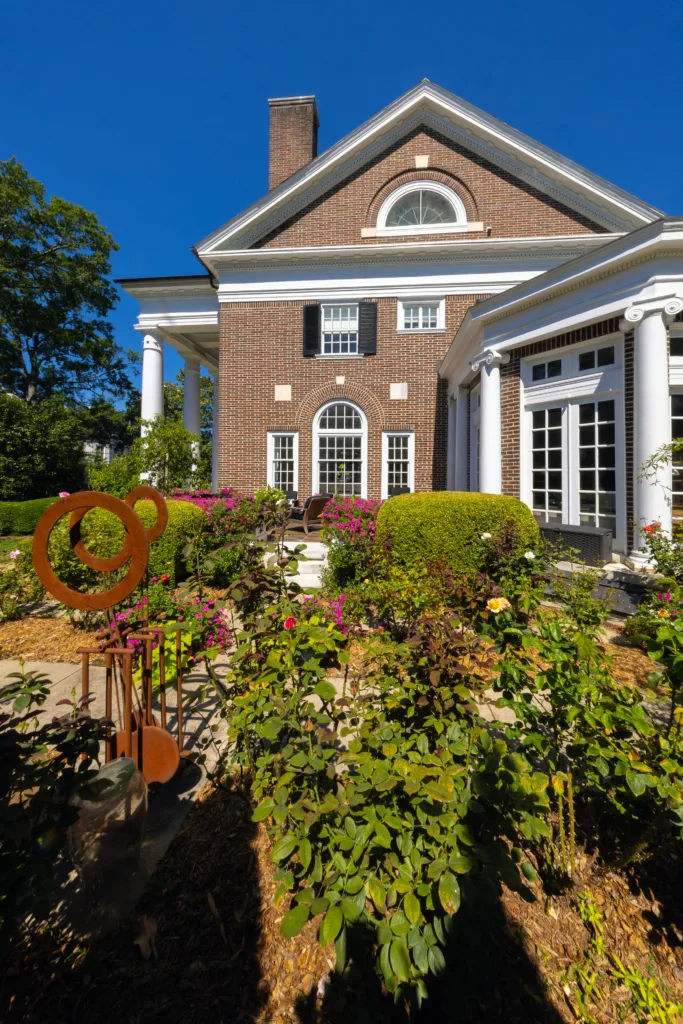
The east garden features roses galore, sculpture, and a terrace beyond the boxwood hedge. The octagonal library is on the right.
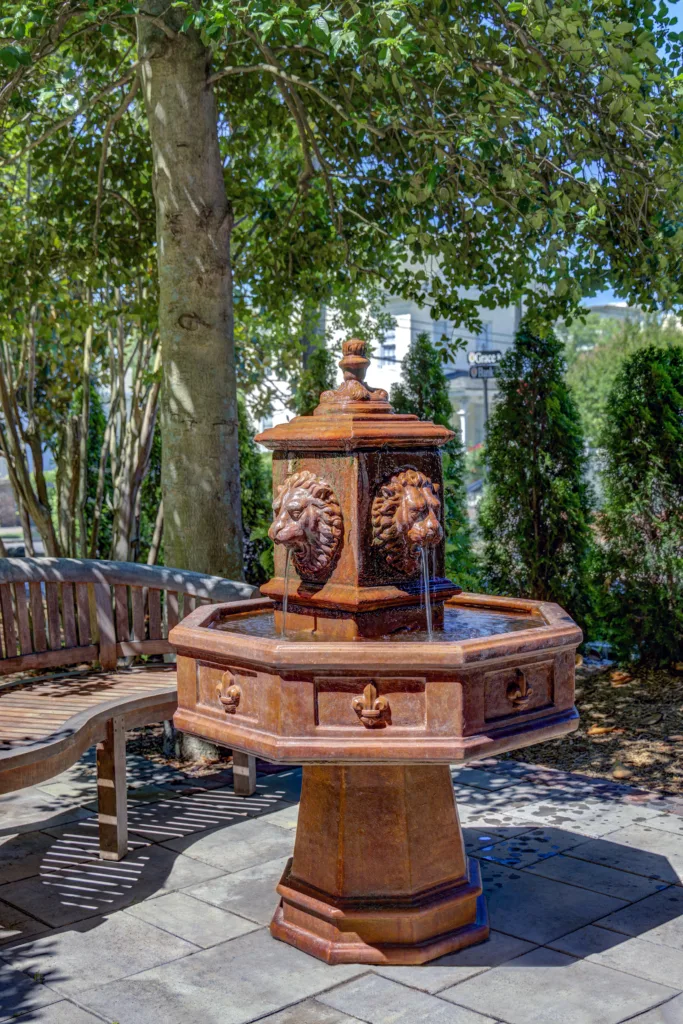
Nooks and crannies around the property reveal hidden spots for rest and relaxation—including this marble fountain and teak bench tucked beneath an American holly.
The Neighborhood
The Truitt House occupies a corner lot in what was once the most desirable residential district in Suffolk and is now, to put it gently, a neighborhood in transition. Kristy and Brian are not inclined to wait. After they painted the exterior, within three months, a handful of surrounding properties had been repainted. The church across the street. The house next door. Several properties down the block. “Pride of place,” Kristy says simply. “That’s how it starts.”
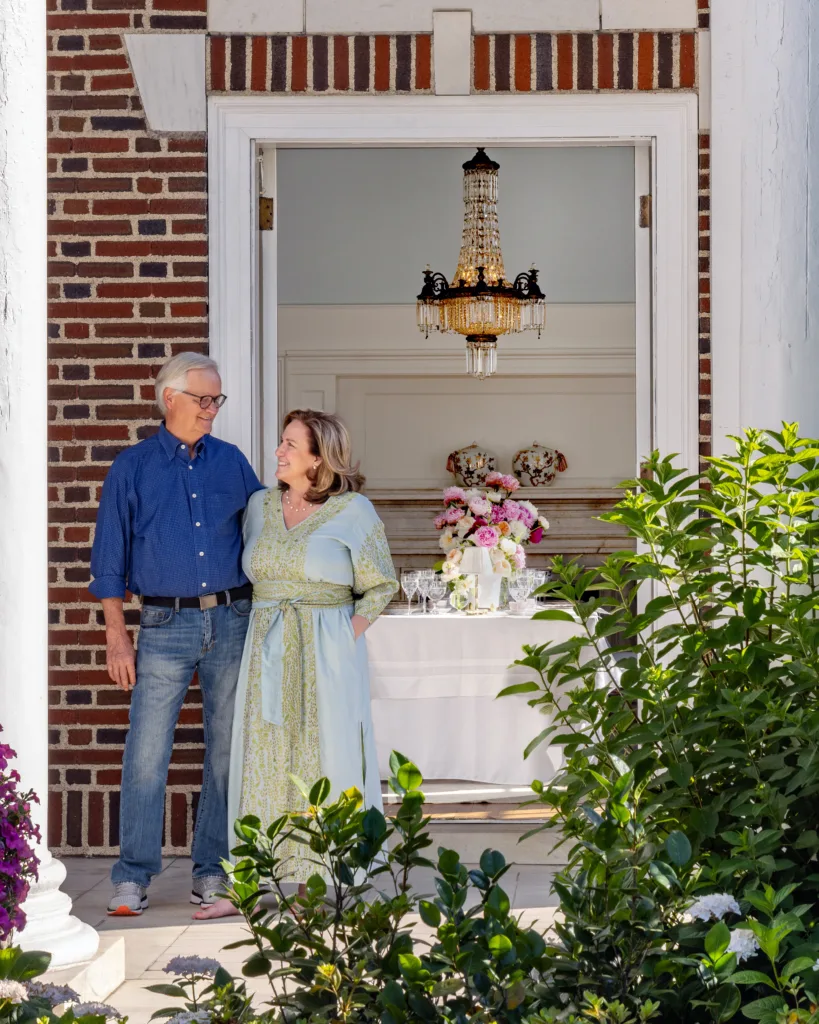
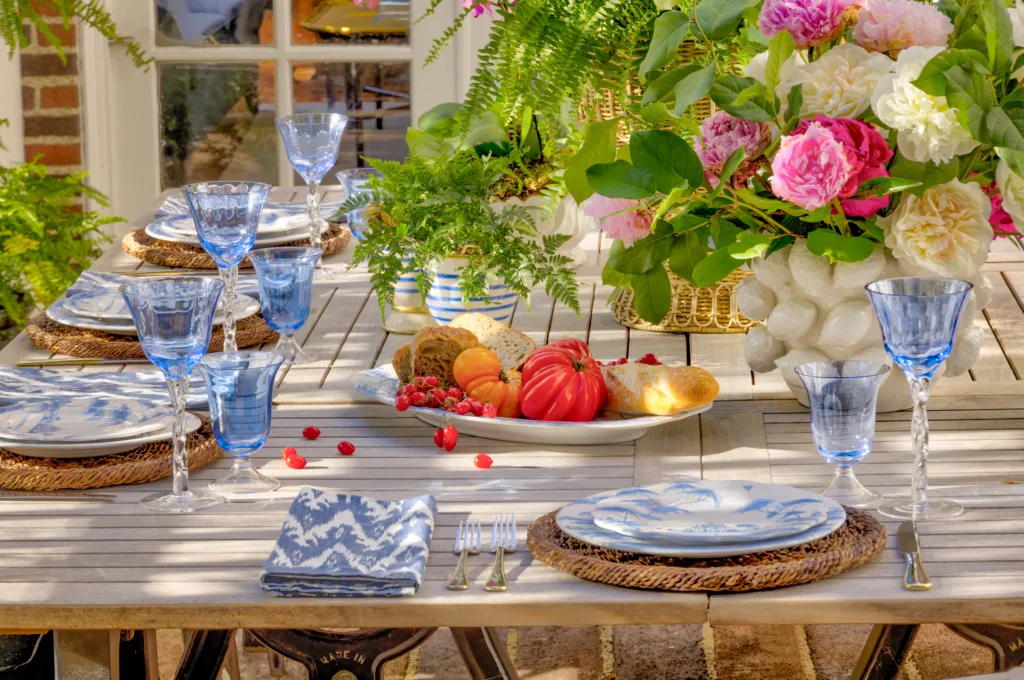
They began hosting Sunday suppers about nine months in, inviting neighbors who did not know each other’s names. The first gathering drew 10 people. Now 30 come, let themselves in through the front door, know where to put a dish in the kitchen, and ask after each other’s children.
Brian formalized it. He convened a meeting of 75 people whom he addressed from the Truitt House front staircase to ask why important parts of Suffolk’s 2018 downtown master plan had never been implemented. Kristy joined and reenergized the town’s “Blue Haired Mafia”—women who get things done—and soon a Downtown Advisory Committee was formed by City Council in 2024. Brian was elected its first chairman. The committee has since passed new ordinances, established an arts and cultural district, revised the city’s business incentive structure, and formed a 501(c)(3) to solicit revitalization grants.
The New Chapter
The Truitt House is, on one level, a beautiful object: its rooms composed with the assurance of people who have lived well and know what they like. The interiors are calm, the palette drawn from a Turkish rug that sets the colorway for everything else. For the draperies and finishing details, the McCormallys turned to Virginia Beach interior designer Alison McVie. Kristy had spent months with a magazine photograph in the back of her mind—calm colors, long draperies, generous gold curtain rods—and brought it to their first meeting. Alison arrived, looked around the rooms, reached into her briefcase, and produced the same photograph. Same magazine. Same page.
But the Truitt House is also, increasingly, a civic institution. It has hosted a gubernatorial campaign event, charitable dinners, and fundraisers. Across the street, Brian and Kristy have purchased a second property—a gray house, commercially zoned—which will soon become The Inn at Bank & Grace, a “delish B&B,” Kristy says, plus an event space and perhaps a restaurant, something that will restore a little of the walkable downtown life that Suffolk once had.
The blueprints from 1909 that hang on the gallery wall are consulted now by a man as comfortable with a table saw as he once was with a legal brief. And on Sunday evenings, the neighbors let themselves in. TruittHouseLiving.com
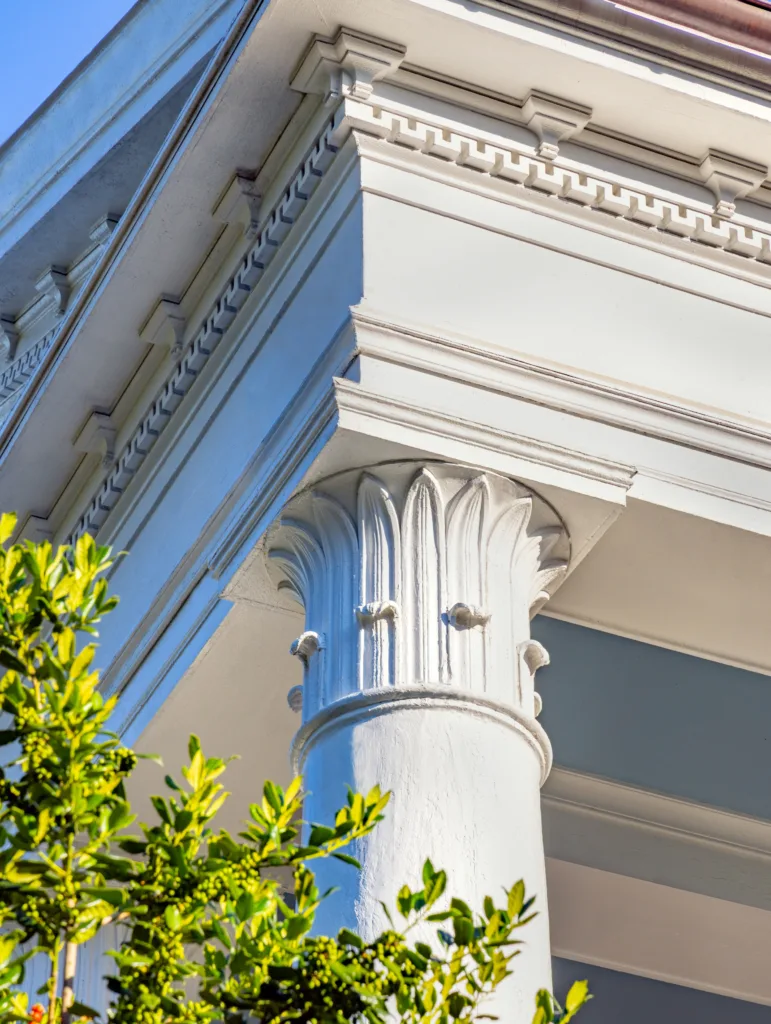
Six Corinthian columns made of cypress line the front of the house; the ornate capitals are lead.
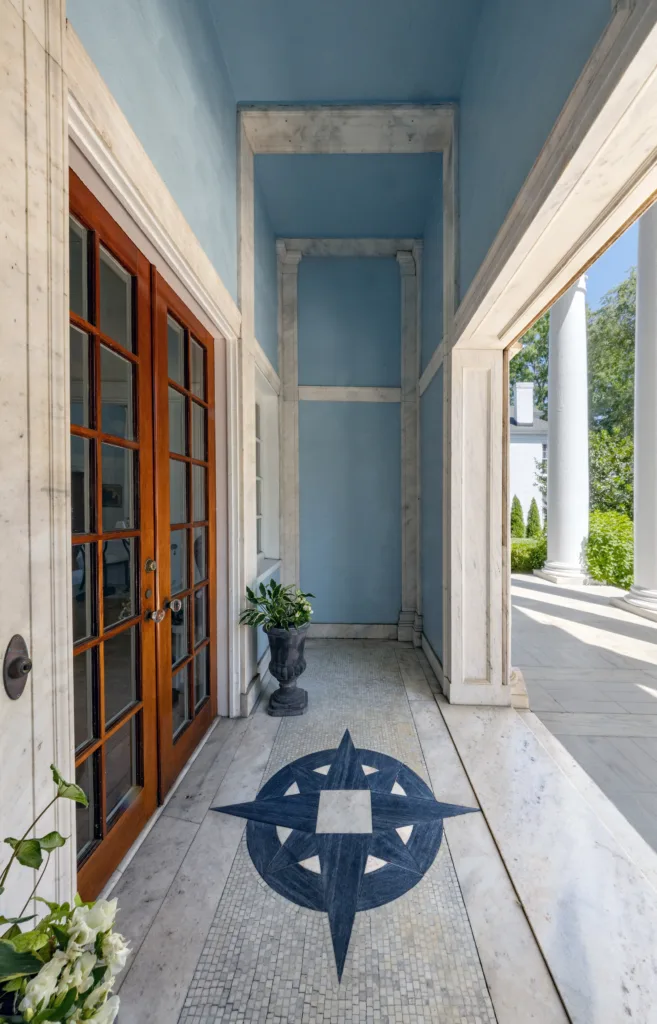
The entrance is mosaic tile with a compass rose.
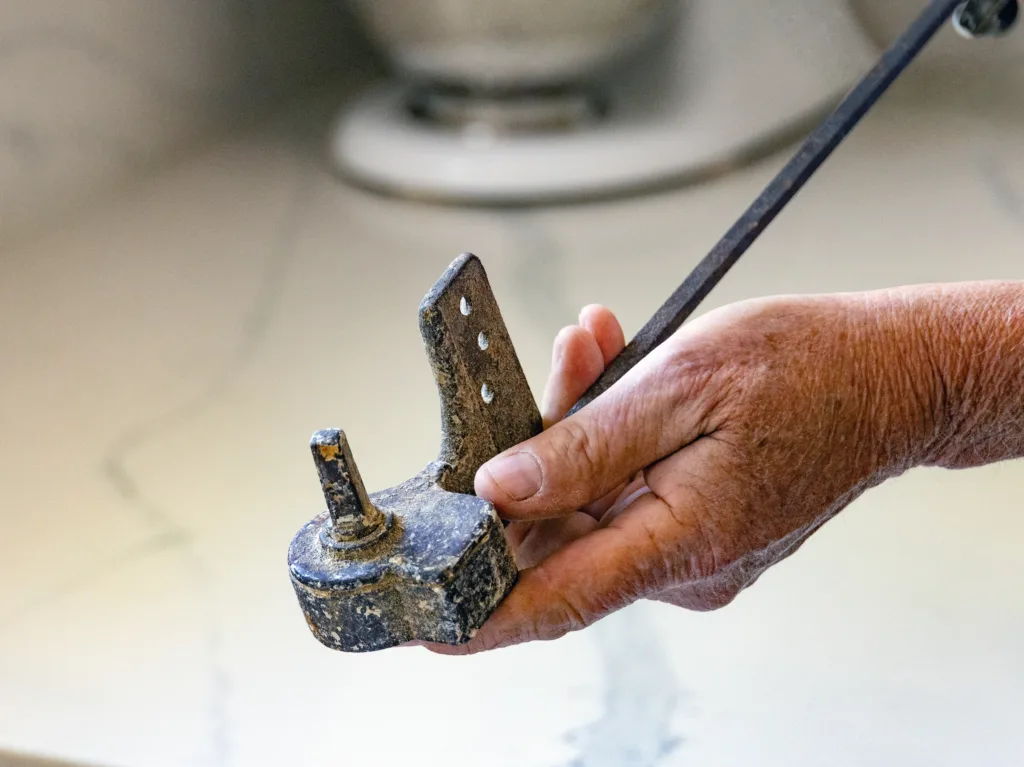
Brian McCormally restored all the original window and door hardware, including cranks, locks, and escutcheons.
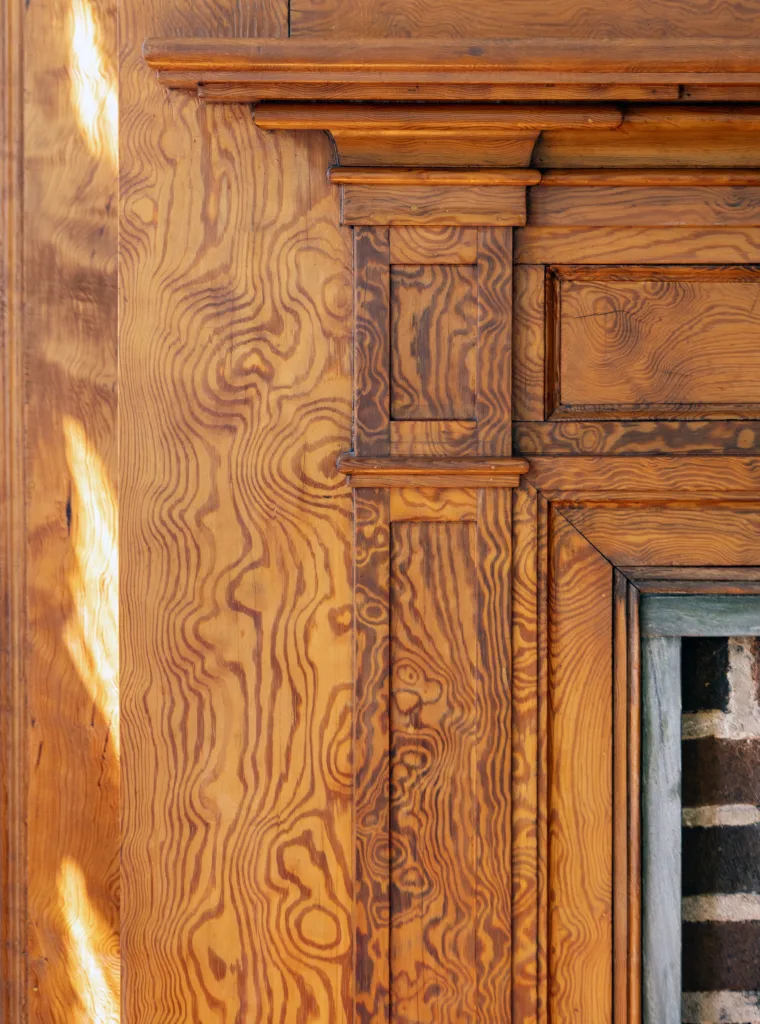
Close-up shows the curly heart pine paneling in the library.
This article originally appeared in the August 2026 issue.